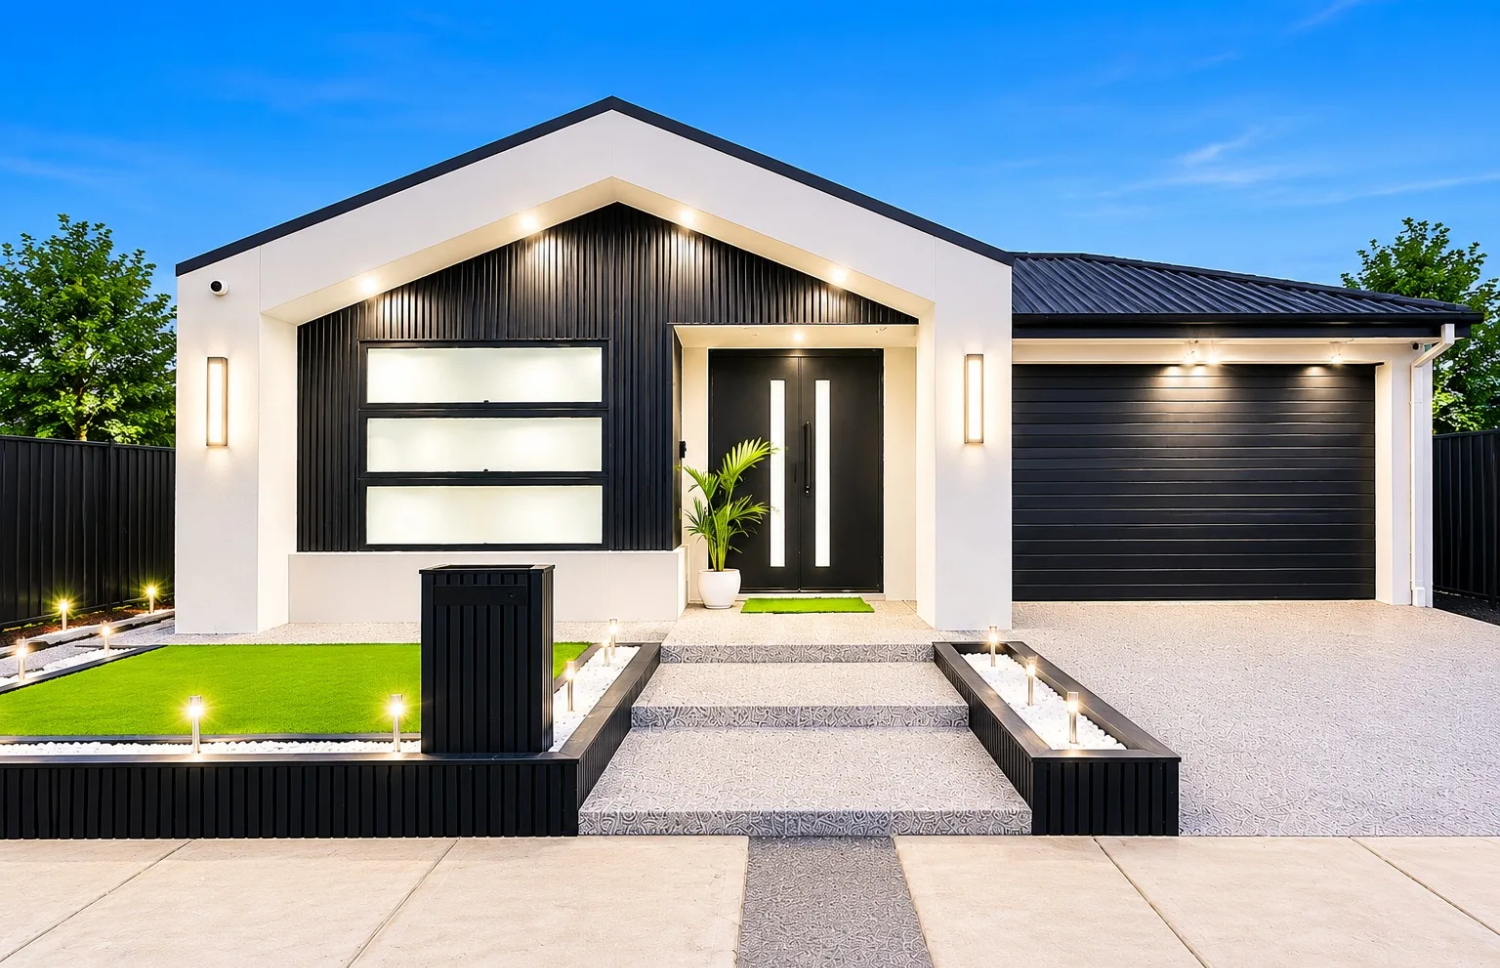
Note : The Facade Pictures Are Kept for the Reference Purpose Only. Any Amendments Can Be Made Accordingly.
WISDEN WAY
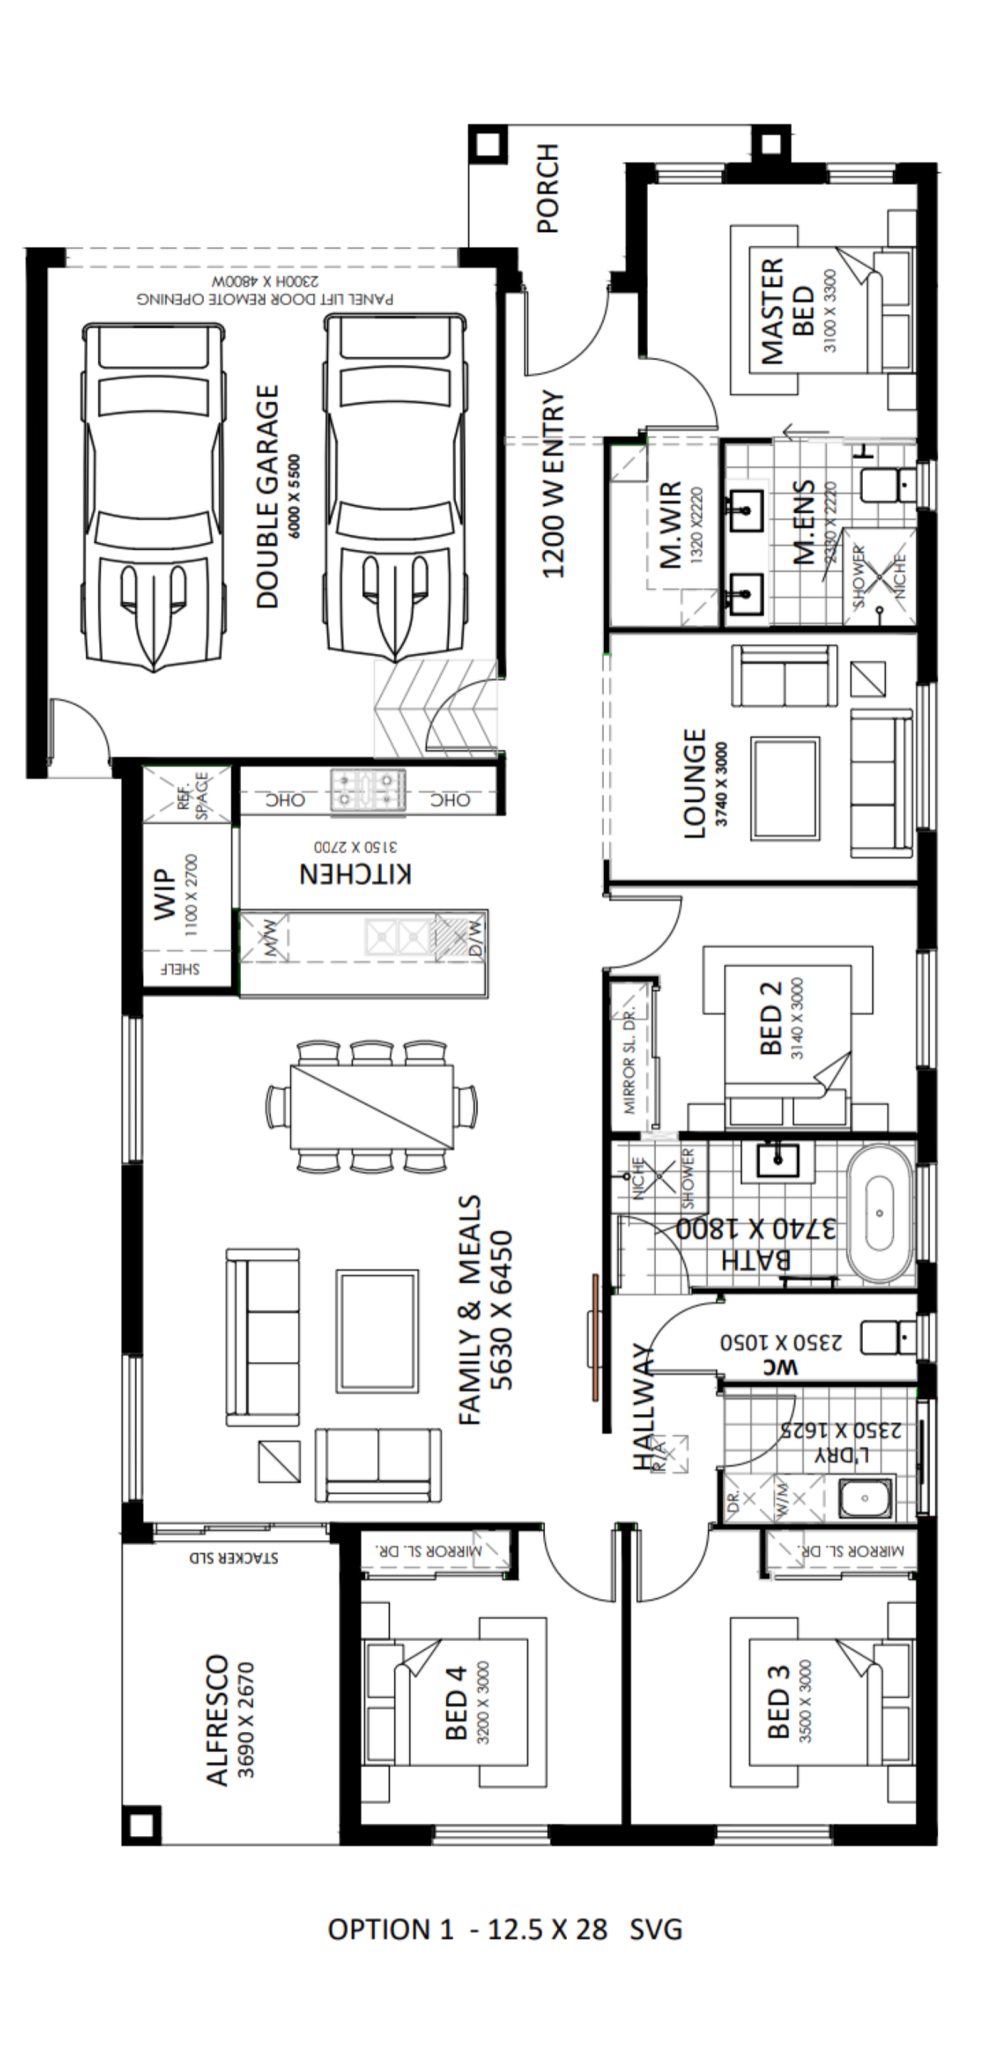
Suits 12.5m x 28m
 4
 2
 2
Areas shown on the drawing
| Area | Size |
|---|---|
| Ground Living Area | 158.86 m² |
| Garage | 36.11 m² |
| Porch | 4.24 m² |
| Alfresco | 9.85 m² |
| Total | 209.06 m² |
| Lot Area | 350.00 m² |
| Land coverage | 59.73% |