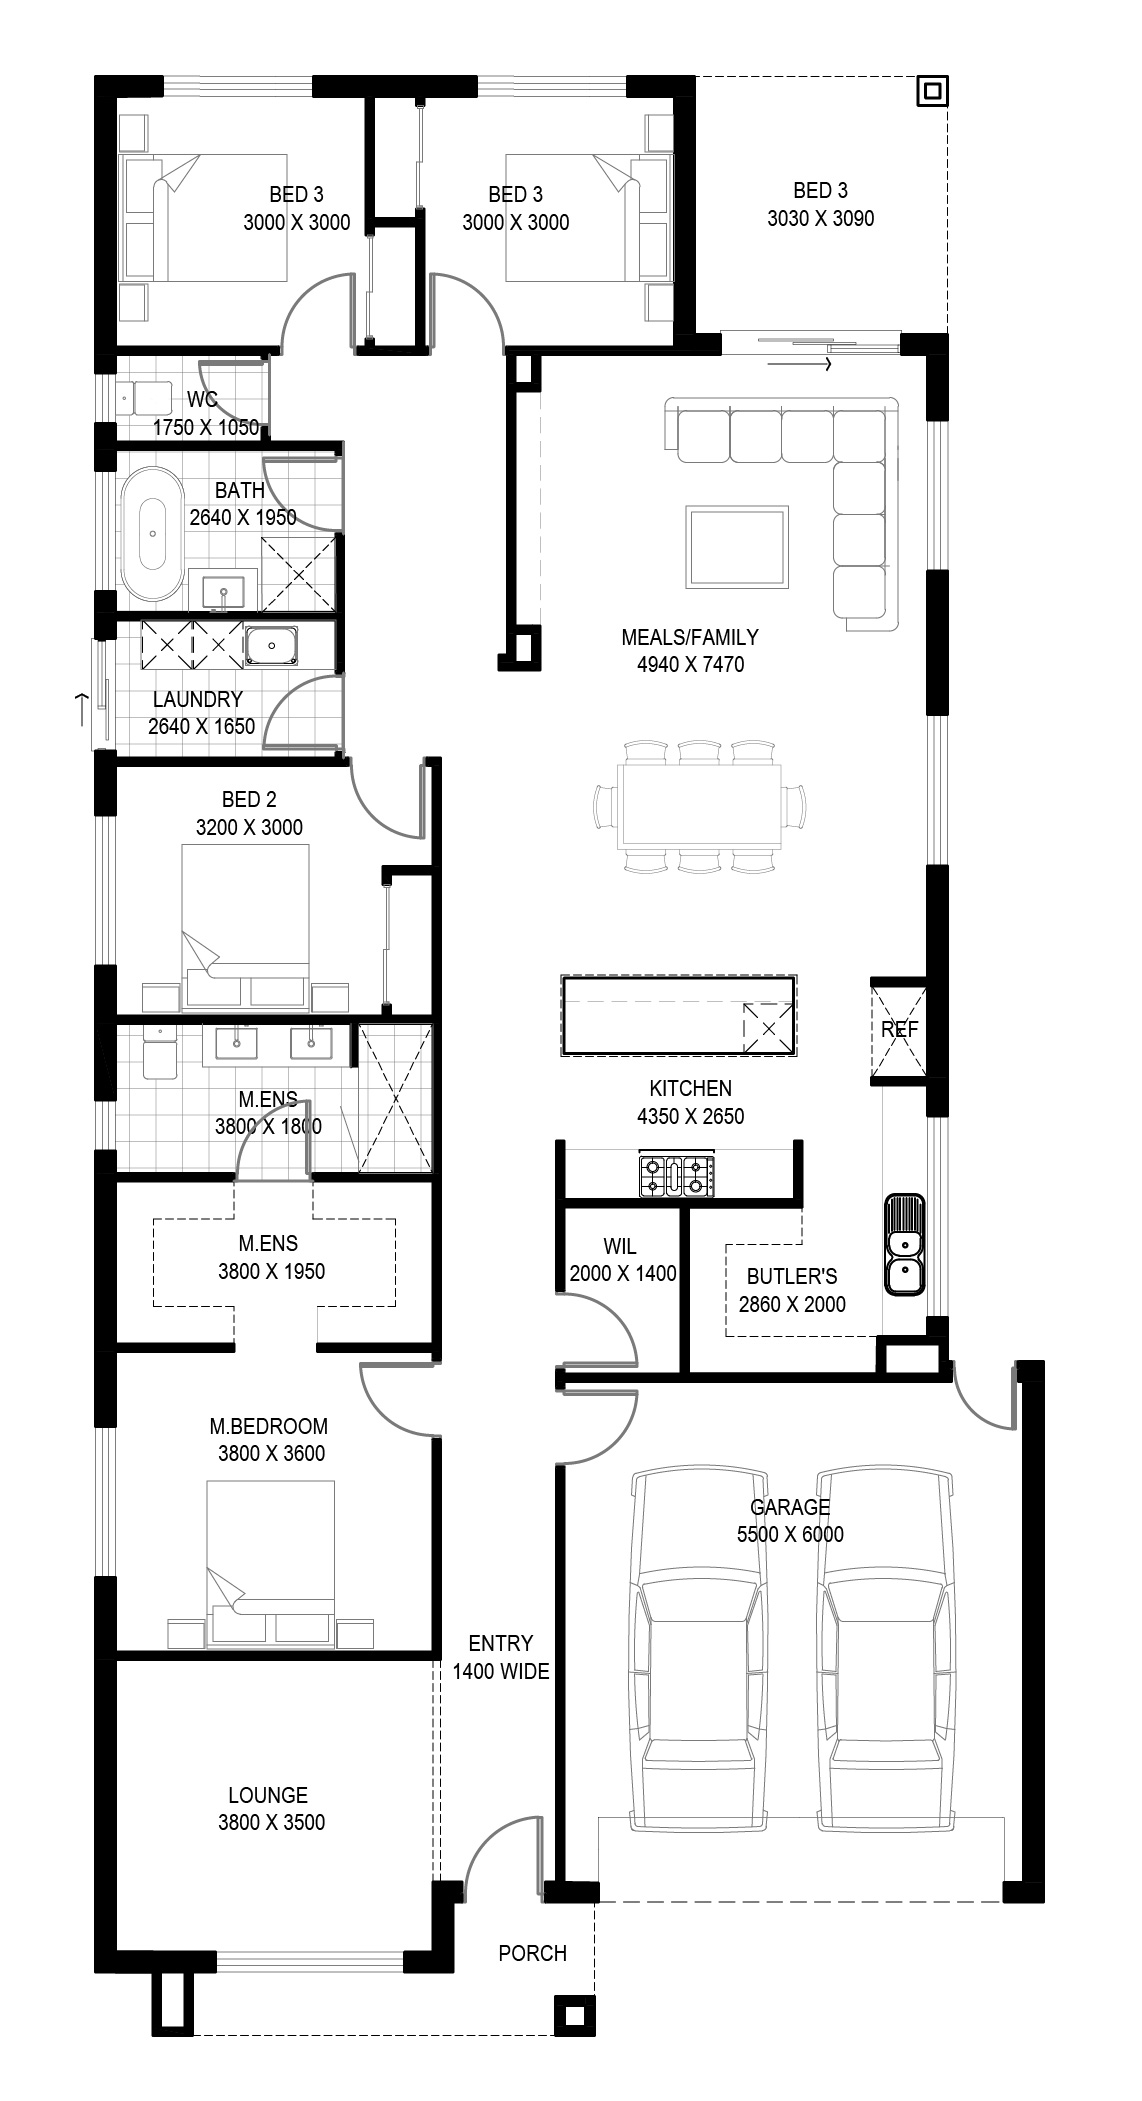
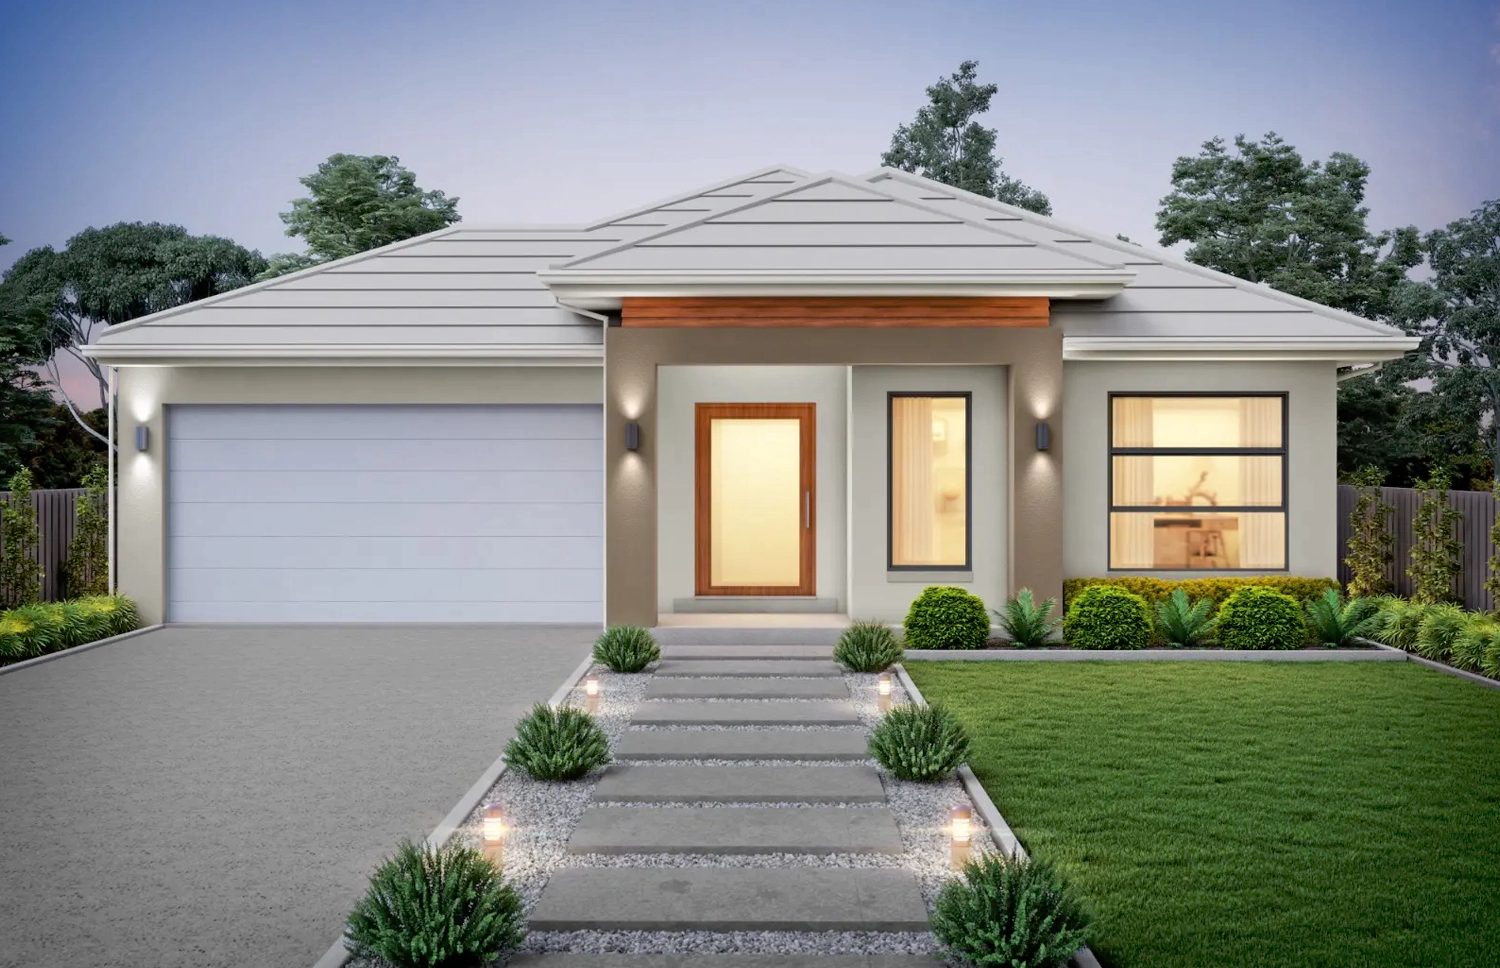
Note : The Facade Pictures Are Kept for the Reference Purpose Only. Any Amendments Can Be Made Accordingly.
FERN 26
A beautifully designed 4-bedroom home for 14m blocks in Melbourne. This 26sq single-storey traditional residence offers 2 bathrooms, a double garage, and a versatile layout that caters to every family member's needs.
Suits 14m X 30m
 4
 2
 2
Areas shown on the drawing
| Area | Size |
|---|---|
| House Area | 26sq. |
| Lot Width | 14m |
| Lot Depth | 30m |
Signature Design Features
- Striking modern facade
- Expansive open-plan living
- Premium stone & timber kitchen
- Luxurious master suite + ensuite
- Secure double lock-up garage
- High energy efficiency rating