
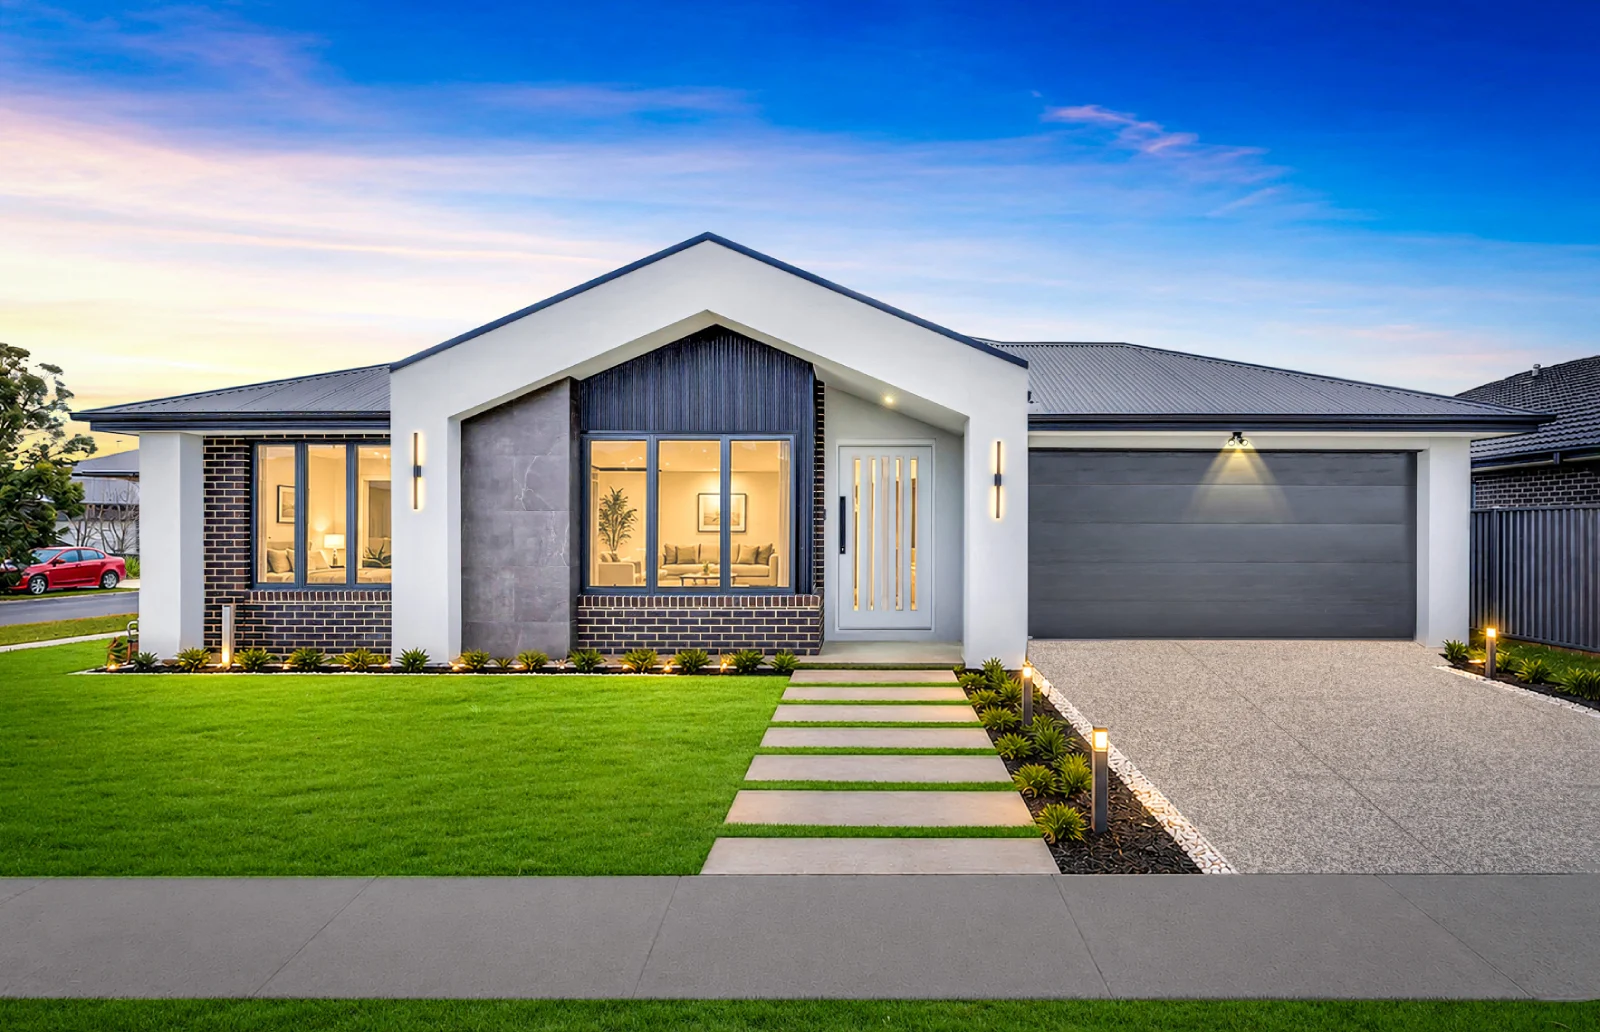
Note : The Facade Pictures Are Kept for the Reference Purpose Only. Any Amendments Can Be Made Accordingly.
KRATERON 22.5
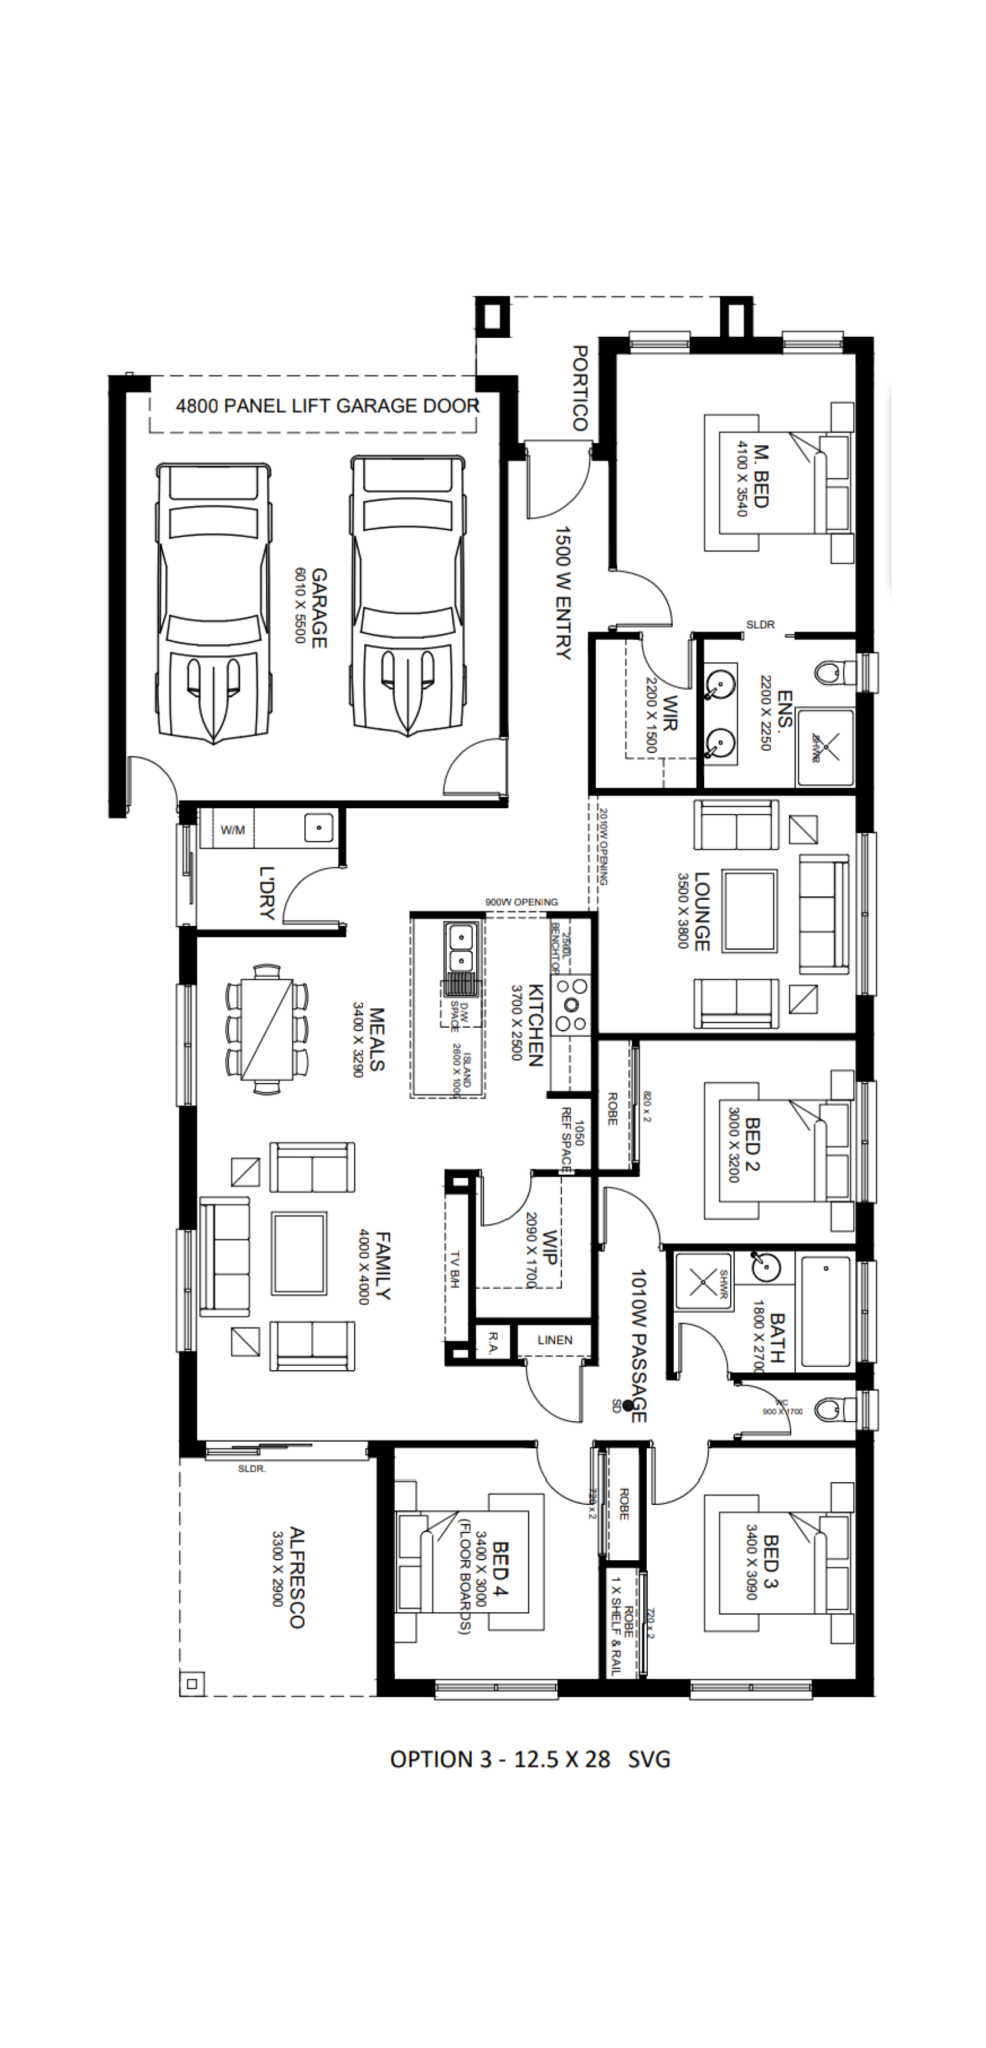
This home is designed around a spacious open-plan kitchen, meals and family living zone, with the living areas opening toward the alfresco at the rear. The bedrooms are arranged around the central living spaces, providing separation between the main bedroom and the secondary bedrooms.
The layout includes a master bedroom with ensuite and walk-in robe, three additional bedrooms, a central bathroom, a separate WIP, laundry, study/office area, large entry, and an attached double garage.
Suits 12.5m x 28m
 4
 2
 2
Overall dimensions
The drawing gives:
- Overall house width: approximately 20,510 mm (20.51 m)
- Overall depth: approximately 11,200 mm (11.20 m)
- Garage: positioned toward the front/left side
- Alfresco: positioned at the rear, connected to the family/meals area
Room Dimensions
| Room / space | Approx. dimension shown |
|---|---|
| Master Bedroom (M. Bed) | 3.4 × 3.4 m |
| Ensuite | 2.2 × 2.25 m |
| Walk-in Robe – Master | 2.2 × 1.5 m |
| Lounge | 3.5 × 1.8 m (label appears to indicate this) |
| Bedroom 2 | 3.0 × 3.2 m |
| Bedroom 3 | 3.4 × 3.0 m |
| Bedroom 4 | 3.4 × 3.0 m |
| Main Bathroom | 1.8 × 2.2 m |
| Kitchen | 3.7 × 2.5 m |
| Meals | 3.4 × 3.2 m |
| Family | 4.0 × 4.0 m |
| WIP / Walk-in Pantry | approx. 2.1 × 1.7 m |
| Laundry | approx. 1.8 × 2.0 m |
| Alfresco | approx. 3.1 × 2.9 m |
| Garage approx. | 6.0 × 5.5 m |
| Entry approx. | 1.5 m wide |
Layout Summary
Front:
Porch → Entry → Master suite / garage / lounge
Middle:
Kitchen + WIP → Meals + Family → Bedrooms 2–4 + bathroom
Rear:
Family/meals → Alfresco
Key Features
- 4 bedrooms
- 2 bathrooms, including a private ensuite to the master bedroom
- Master suite with:
- Walk-in robe
- Ensuite
- Direct connection to the front/side portion of the home
- Three secondary bedrooms, with built-in robes
- Large open-plan kitchen, meals and family area
- Separate lounge room
- Walk-in pantry (WIP) adjoining the kitchen
- Laundry with external access
- Study/office near the entry
- Double garage with internal access
- Covered alfresco/outdoor entertaining area
- Separate front porch/entry
- Good separation between private bedroom areas and living spaces
- Overall building footprint approximately 20.51 m wide × 11.20 m deep based on the dimensions shown on the plan